

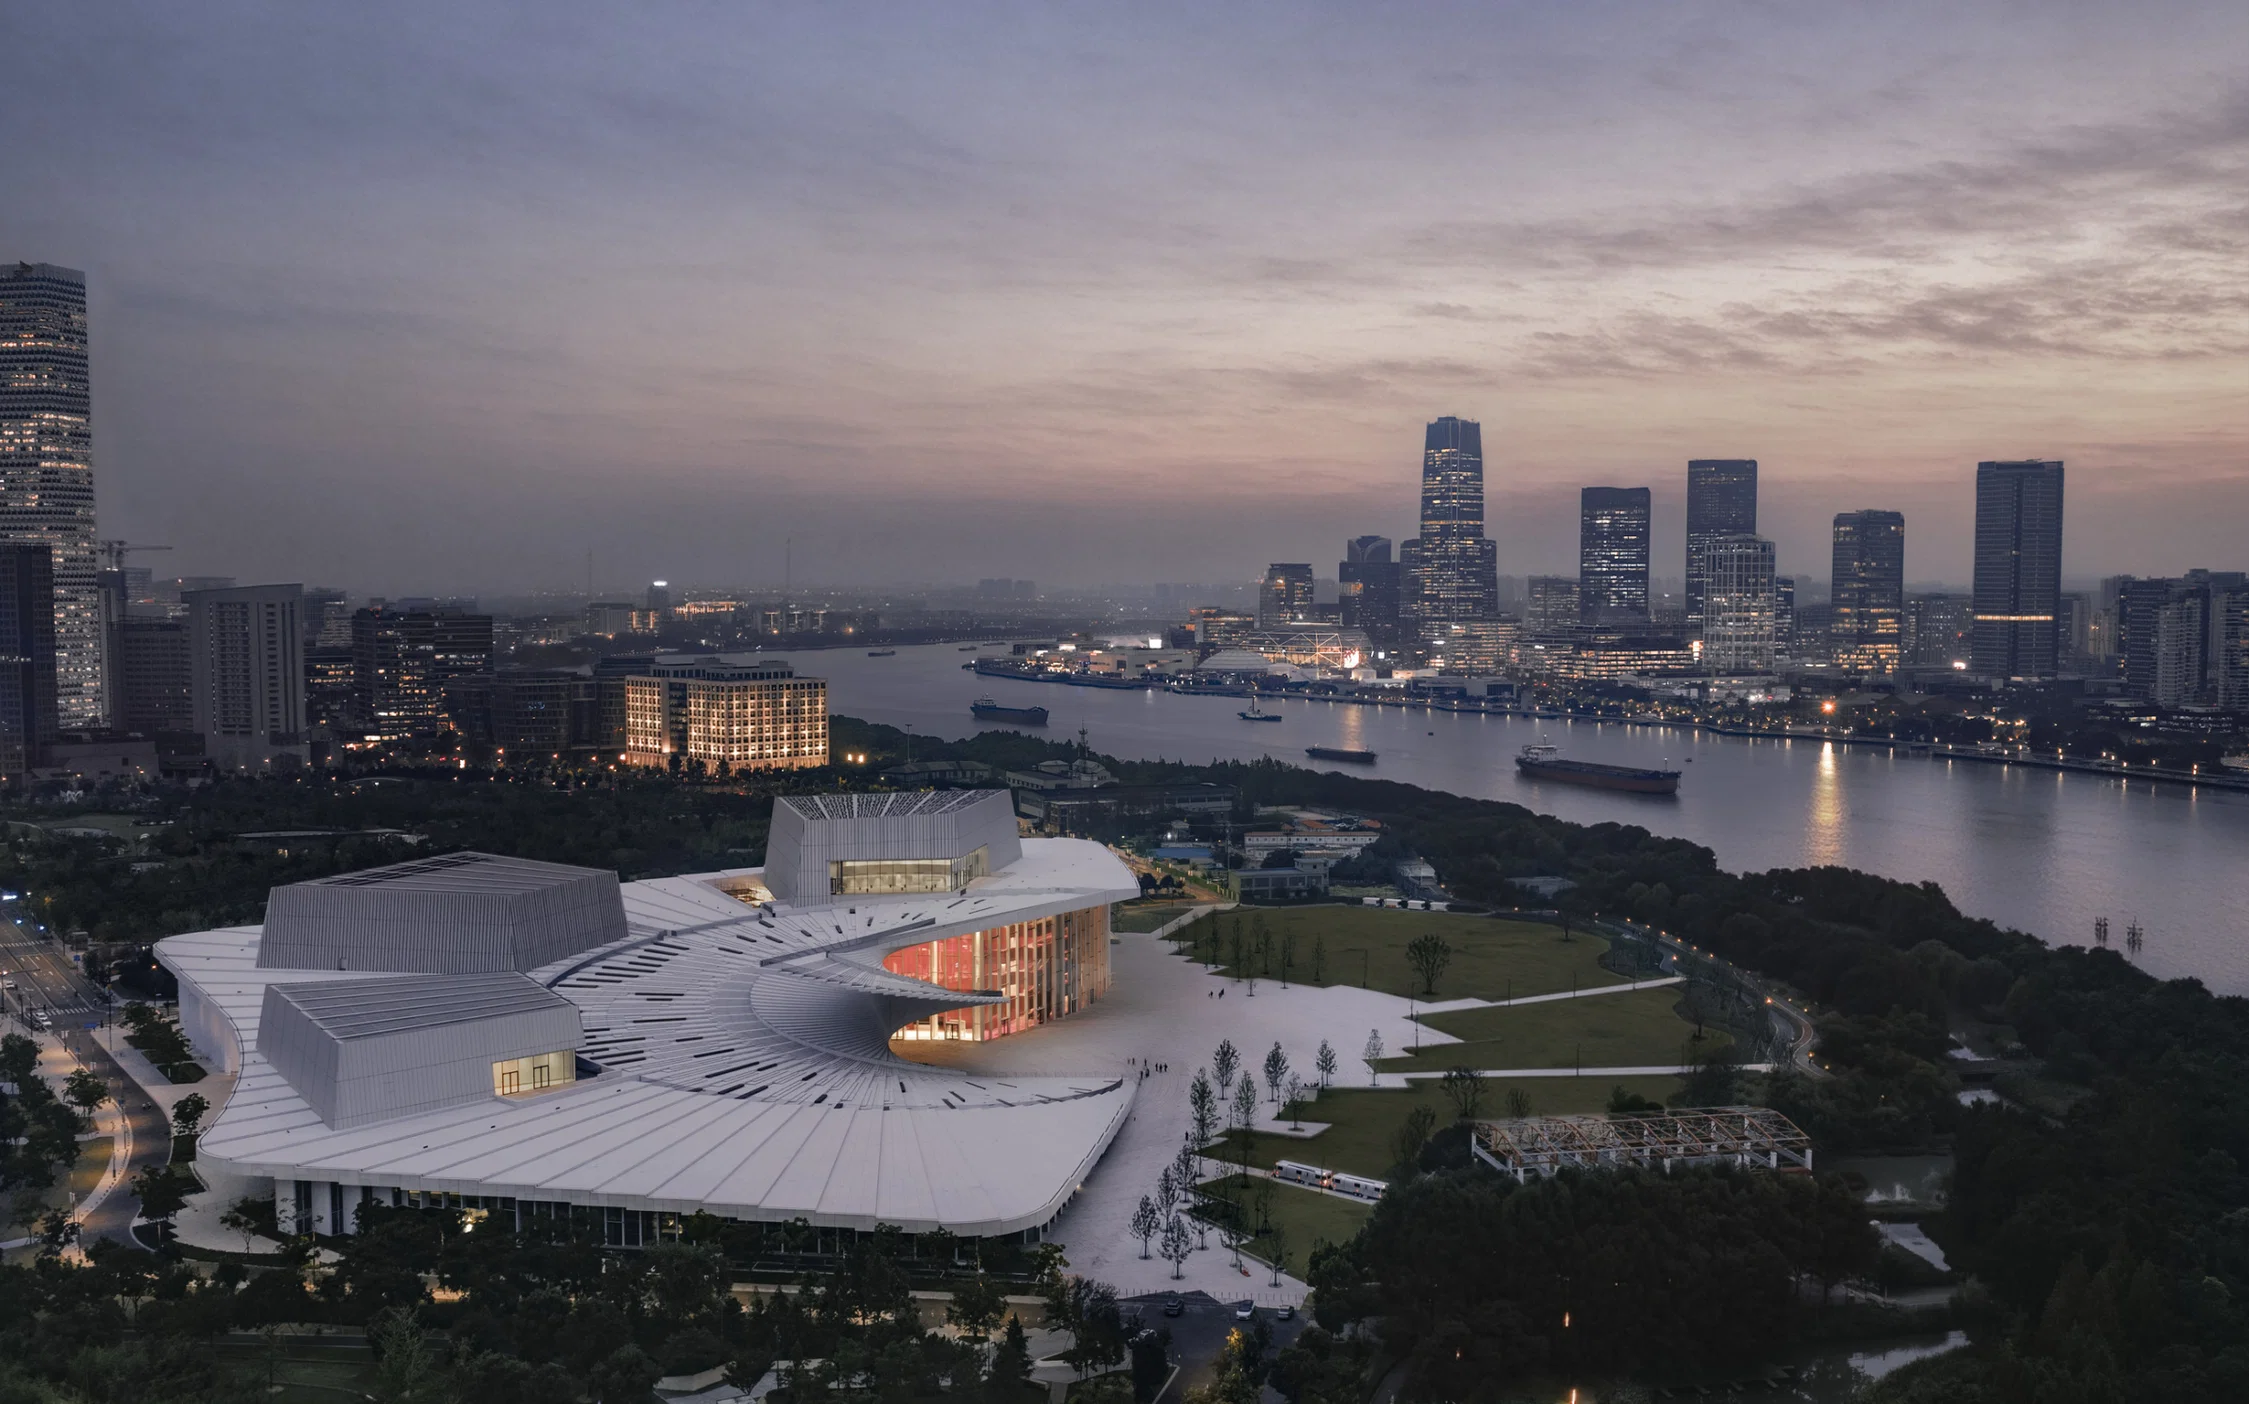

The Shanghai Grand Opera House, designed by Snøhetta in collaboration with East China Architectural Design & Research Institute (ECADI), Theatre Projects, and Nagata Acoustics, has opened in Shanghai’s Expo Houtan district, introducing a new approach to cultural architecture along the Huangpu River. Spanning 146,786 square meters, the complex brings together three performance venues, educational and exhibition facilities, restaurants, and publicly accessible spaces beneath a sweeping white roof that doubles as a spiraling staircase and rooftop observation deck. Rather than functioning solely as a destination for ticketed performances, the building is designed to connect the arts with everyday urban life.
The opening coincides with the launch of the venue’s inaugural “Born to Sing” season and the 25th China Shanghai International Arts Festival. The milestone concludes a development process that began with Snøhetta’s winning proposal in the 2016 international design competition. Formally commissioned in 2019, the international consortium brought together architectural expertise, local knowledge, theatrical planning, and acoustic engineering to create a performing arts complex that responds to Shanghai’s cultural ambitions and waterfront setting.
Snøhetta’s Sweeping Roof Redefines Public Access
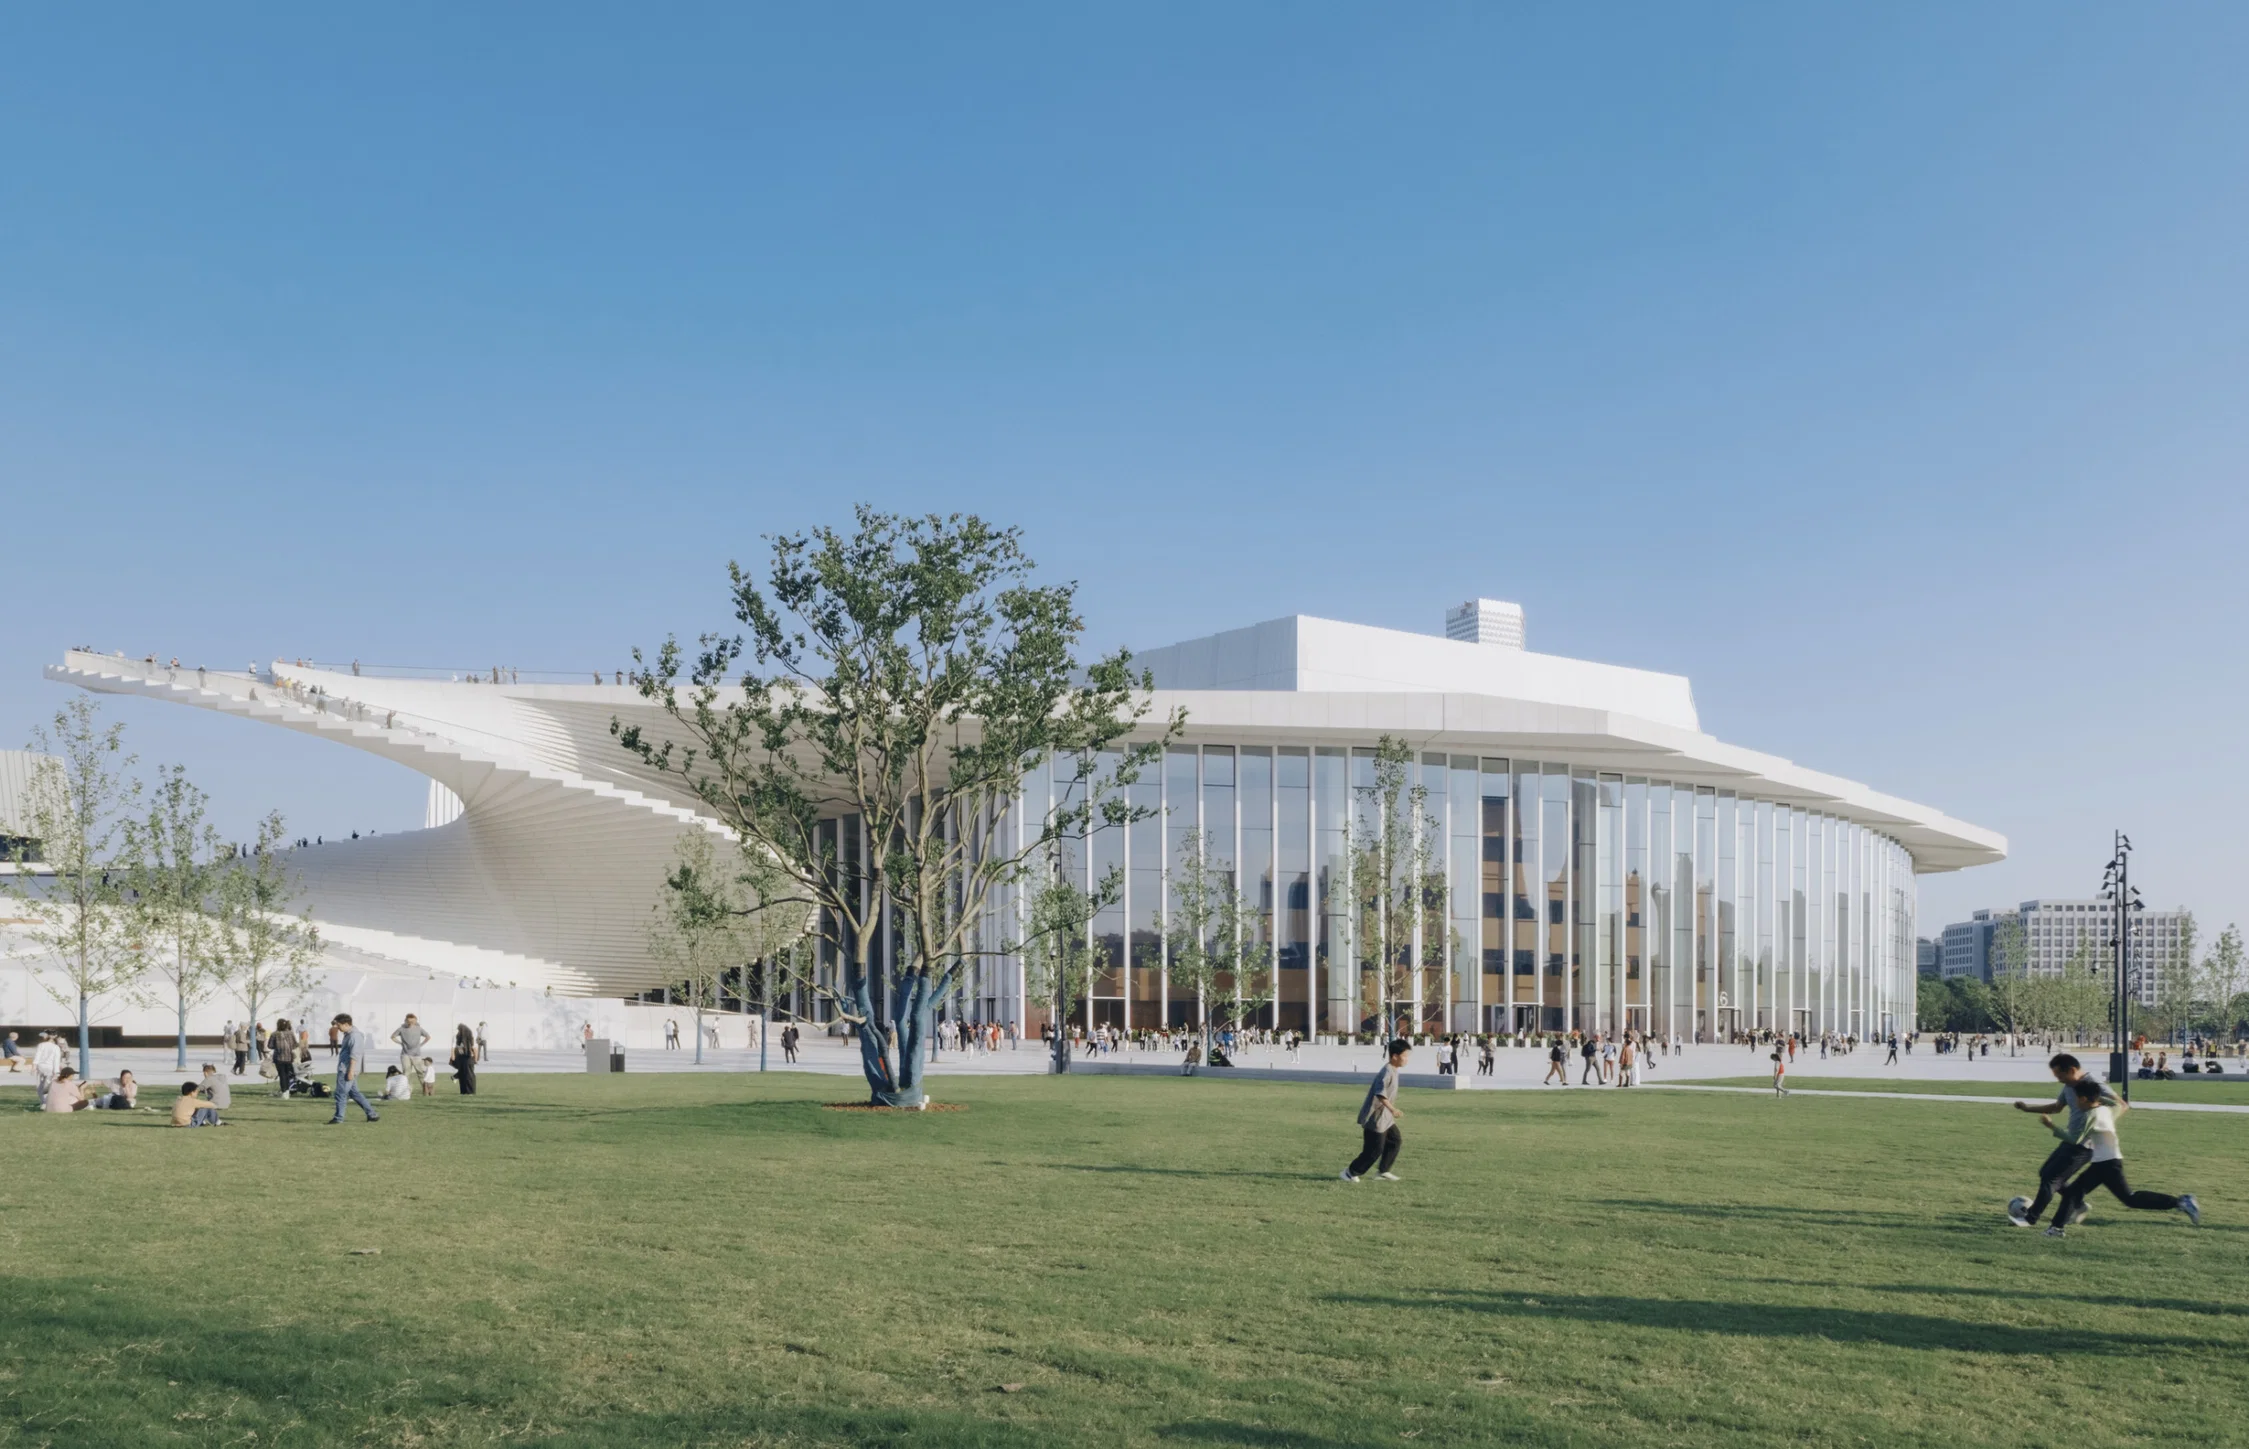
At the center of the Shanghai Grand Opera House design is a singular white roof that rises and twists into a spiraling staircase, connecting the ground-level public realm with an elevated observation deck. The gesture gives the building a recognizable silhouette while creating a route through the architecture that visitors can experience independently of its performance schedule. From the rooftop, sweeping views extend across the Huangpu River and Shanghai’s evolving skyline.
The roof shows Snøhetta’s longstanding interest in making major cultural institutions accessible to the public. The practice explored a similar principle at the Norwegian National Opera and Ballet in Oslo, where a sloping roof invites visitors to walk across the building. In Shanghai, that approach takes on a different scale, with movement serving as both an architectural feature and a means of connecting the opera house to its surroundings.
Three interconnected ideas, movement, belonging, and experience, guide the design. Fluid thresholds link the city, waterfront, and surrounding landscape, while the geometric facade connects multiple public levels into a cohesive architectural composition. Expansive glass panels introduce natural light into the interior, balancing transparency with the protection and enclosure required by a large performance venue.
The predominantly white exterior also establishes a deliberate contrast with the building’s interiors. At night, exterior lighting transforms the stage towers into luminous volumes, giving the complex a changing presence along the riverfront.
Three Auditoriums Designed for Different Performances
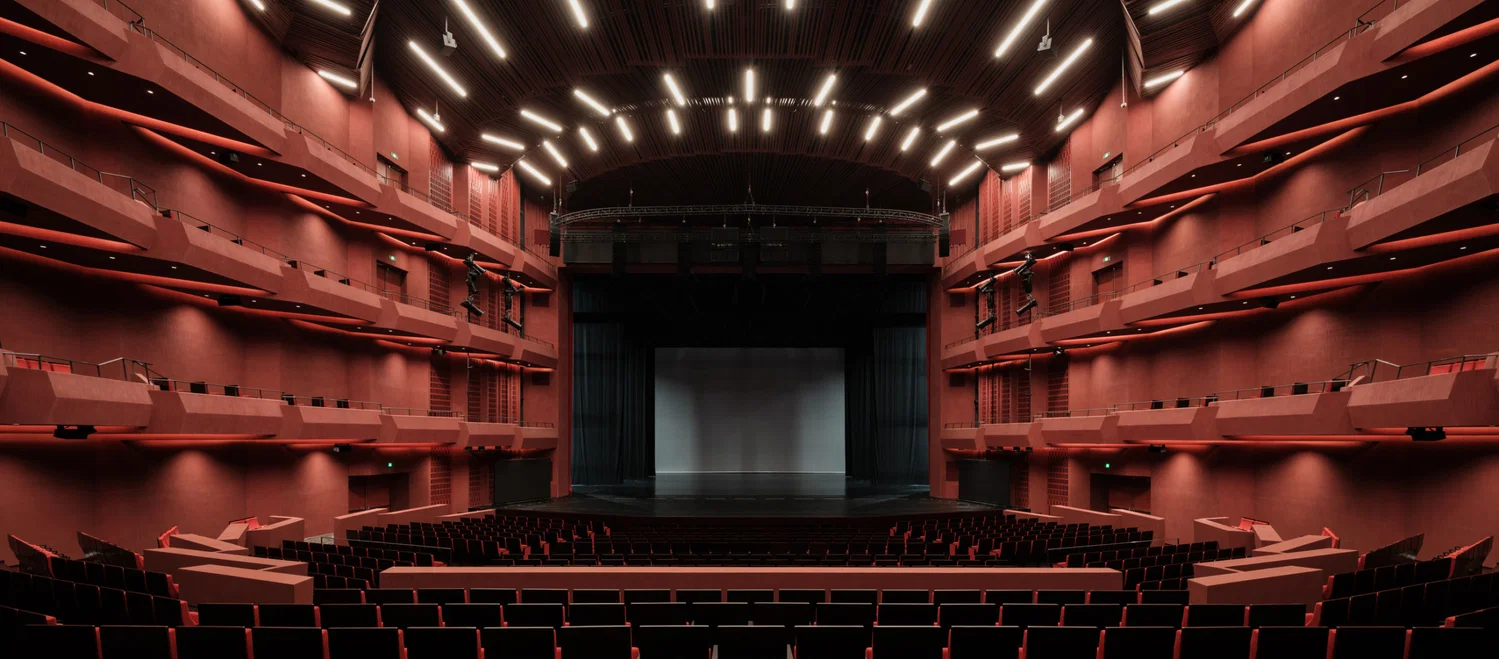
Beneath the expansive roof, the Shanghai Grand Opera House accommodates 4,200 spectators across three auditoriums. Each venue has a distinct identity, scale, and technical configuration, allowing the complex to host everything from traditional opera and classical music to experimental productions and more flexible performance formats.
Harmony Hall is the principal auditorium, with 2,000 seats distributed across five levels, including the stalls, parterre, and three balconies. Smaller seating boxes along the side walls help bring audiences closer to the stage, while the room’s carefully shaped volumes and surfaces respond to the acoustic demands of operatic performance. Its interior is defined by deep red hues and sculptural surfaces, creating a dramatic contrast with the building’s restrained exterior.
The second venue, Soar Theatre, accommodates 1,200 spectators. Its more intimate scale makes it suitable for baroque and classical opera, operetta, regional productions, and theater. Open Stage, the third auditorium, provides 1,000 seats and supports experimental work through adaptable stage and seating configurations. Its setting also incorporates panoramic views toward the surrounding park and rooftop.
The three venues were developed with the involvement of Theatre Projects, which contributed specialist theater-planning expertise, and Nagata Acoustics, which worked on the sound environment. Their collaboration with Snøhetta and ECADI addresses the complex requirements of a resident opera house, where architectural expression must work alongside sightlines, performance technology, acoustics, and backstage operations.
A Cultural Destination Beyond the Auditorium
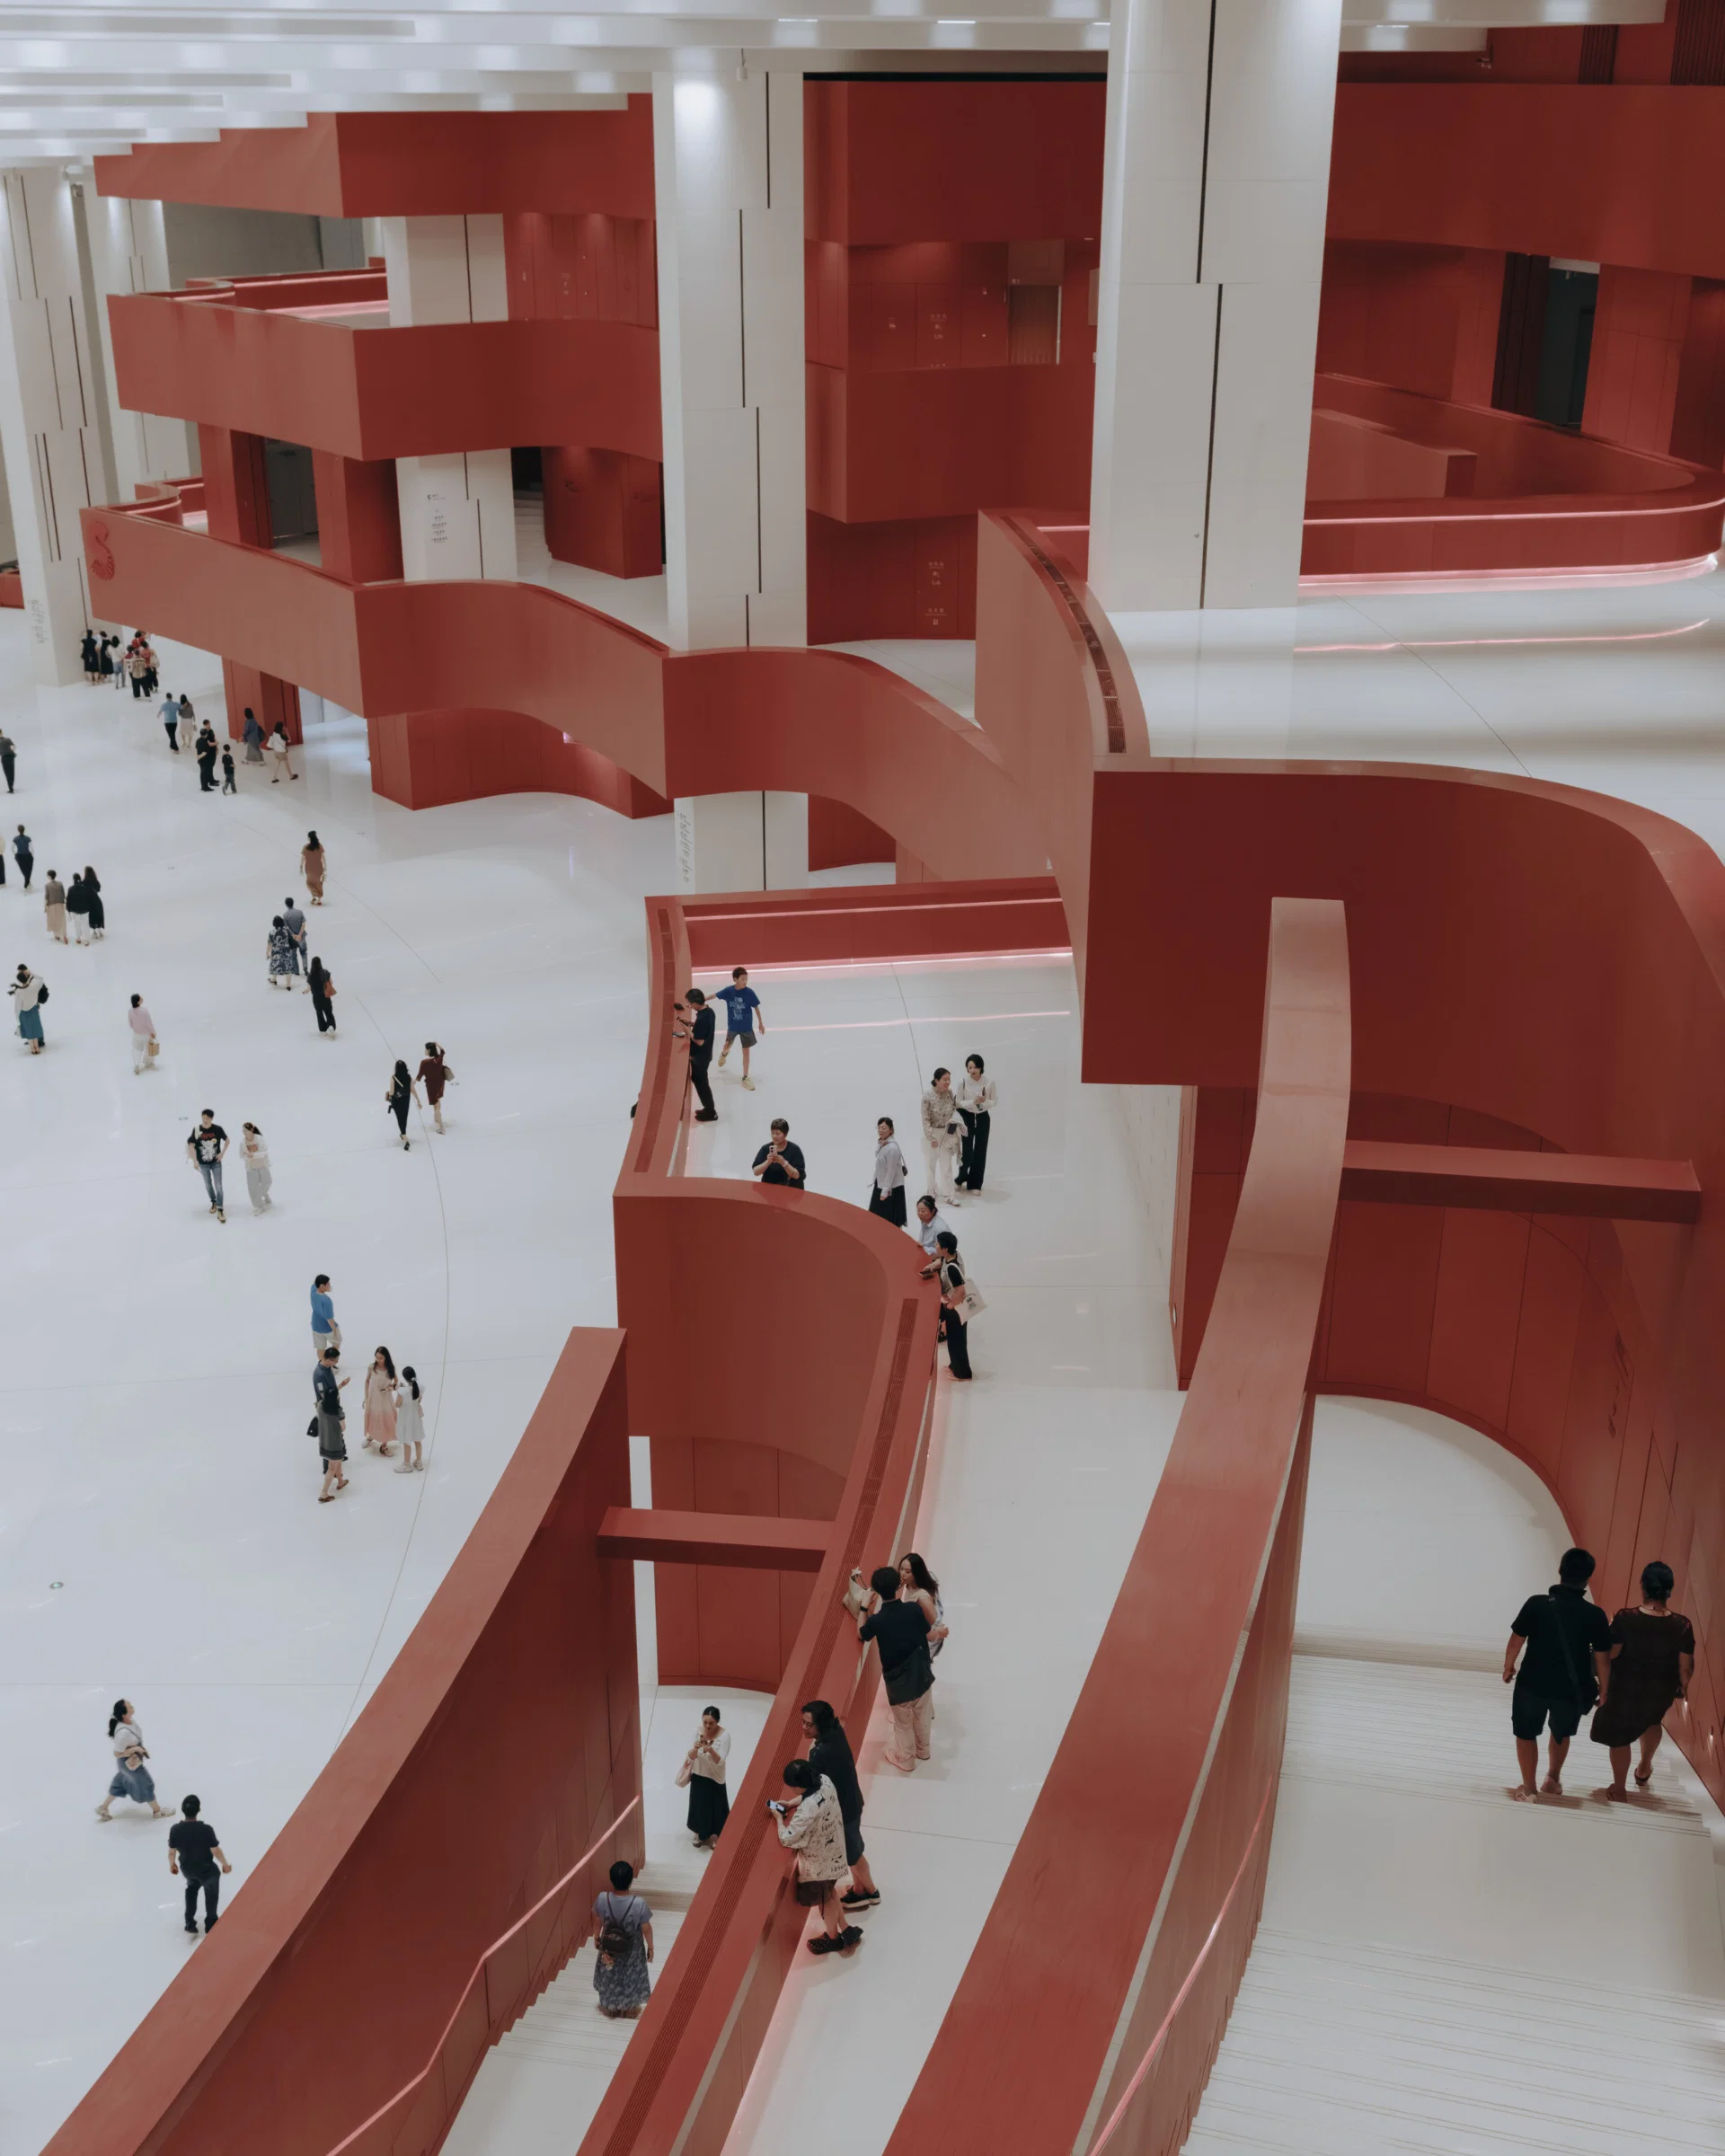
The Shanghai Grand Opera House extends its role beyond scheduled performances by incorporating rehearsal and production facilities, education centers, exhibition spaces, restaurants, and hospitality areas. These functions allow the building to support a broader range of cultural activities while welcoming visitors who may not have tickets to a show.
The surrounding landscape reinforces that ambition. Organized around the building’s radial geometry, the landscape creates connections between the opera house, nearby parkland, the city, and the Huangpu River. Public routes pass through the complex, encouraging people to gather, explore exhibitions, enjoy the restaurants, or climb to the rooftop observation deck.
This approach also positions the project within the continuing transformation of the Expo Houtan district. By extending accessible public space toward the waterfront, the building contributes to the area’s regeneration while establishing a new cultural destination for residents and visitors.
Environmental considerations form another part of the design. Passive design strategies, landscape integration, and daylighting are intended to support the building’s environmental performance and help reduce energy demand. Together, these measures complement the broader ambition to create a civic institution that remains relevant beyond individual performances and major cultural events.
A Collaborative Vision for Shanghai’s Cultural Future
The opening of the Shanghai Grand Opera House brings an international architectural collaboration into Shanghai’s expanding cultural landscape. Snøhetta’s design experience, ECADI’s local expertise, Theatre Projects’ performance-planning knowledge, and Nagata Acoustics’ specialist work combine to create a building in which public space and performance architecture operate as parts of a single environment.
Its defining feature is not simply the scale of its auditoriums or the complexity of its roof. The project instead proposes a different relationship between a major arts institution and the public, allowing the building to function as a performance venue, a gathering place, and an extension of the surrounding waterfront.
The project will also feature in Snøhetta’s upcoming monograph, “Context and Concept: Selected Works,“ scheduled for worldwide publication by Thames & Hudson in spring 2027. With its opening, the Shanghai Grand Opera House establishes a new architectural presence along the Huangpu River while offering a framework for cultural participation that extends beyond the stage.
Featured image: Yumeng Zhu